
Views - Eco Friendly
Address
9571 Ne Highway 27 Alternate, BRONSON, FL
Price
$ 535,000
Property Attributes
- MLS#GC542533
- TypeSingle Family
- Listing Status Active
- CountyLevy
- CityBRONSON
- AreaBronson
- NeighborhoodLEVY SALES CORP SUB
- Zip32621
- StyleCraftsman
- Year Built2022
- Taxes$ 4409
- Price$ 535,000
- Bedrooms4
- Full Bathrooms3
- Half Bathrooms0
- Sqr Footage2119
- Lot Size2.04 Acres
Data Source:
Stellar MLS
Property Description
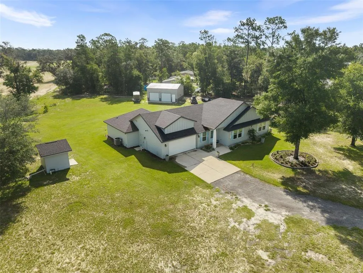
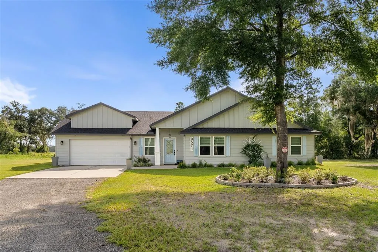
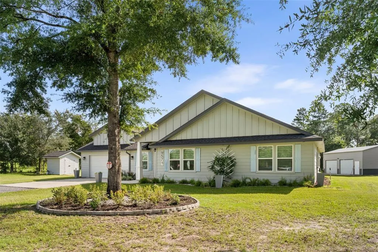
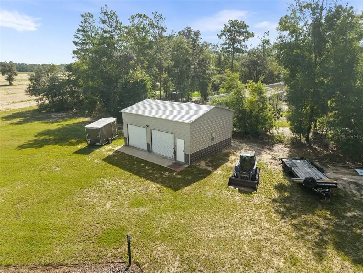
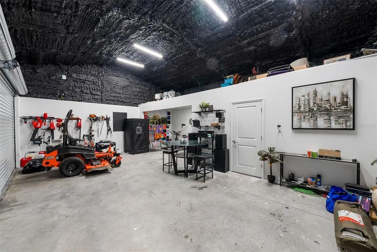
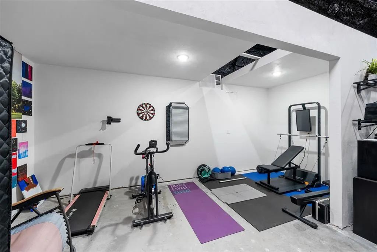
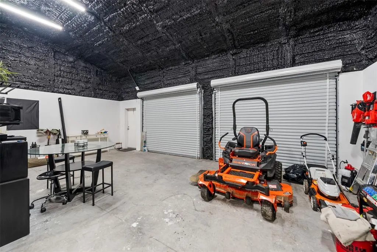
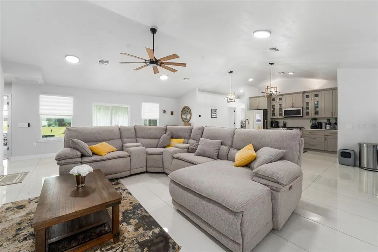
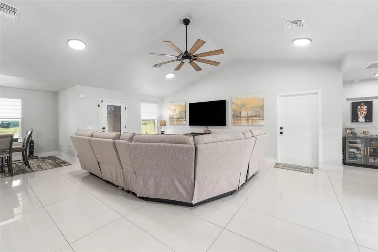
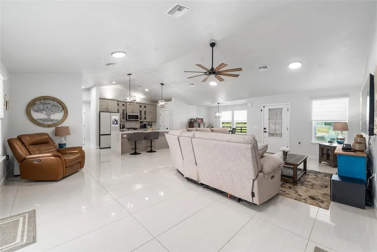
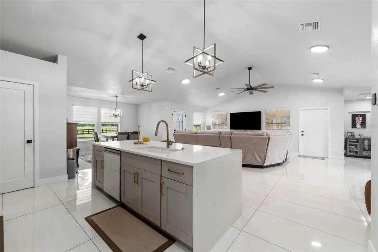
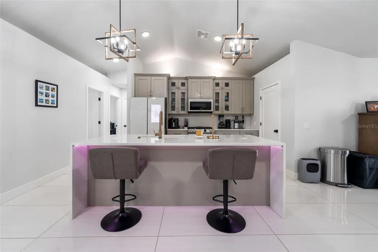
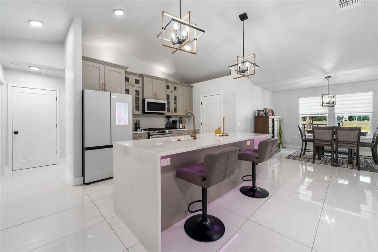
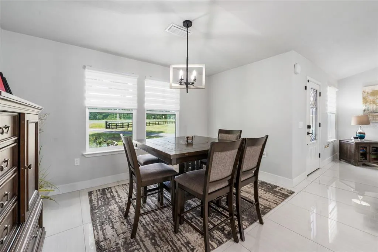
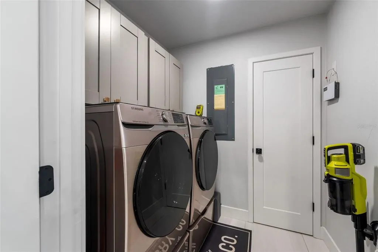
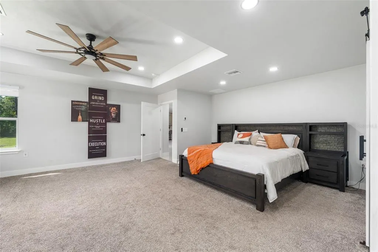
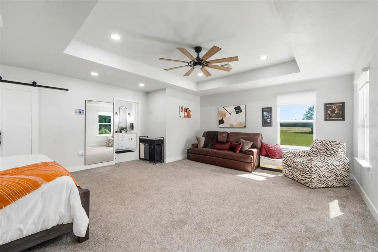
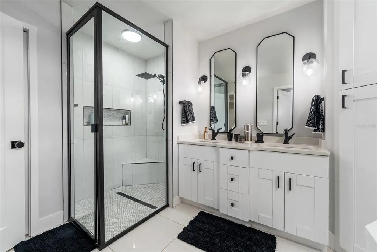
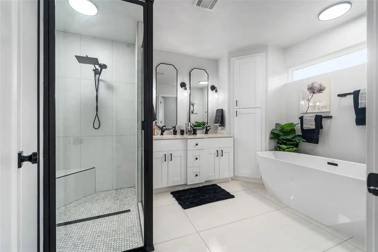
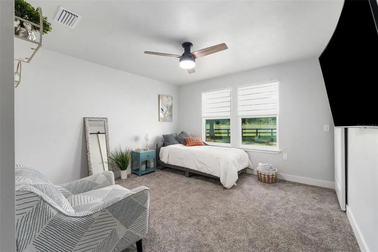
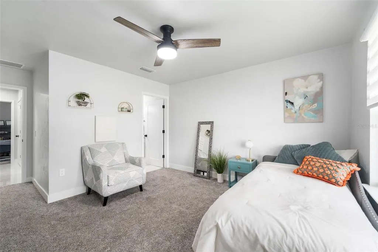
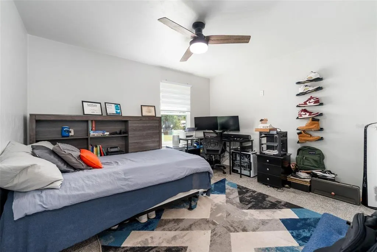
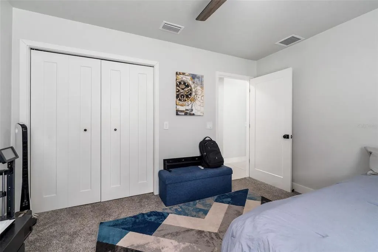
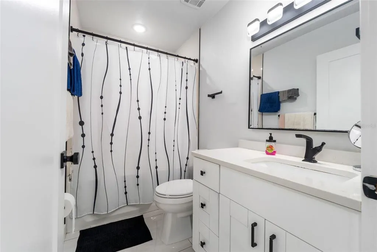
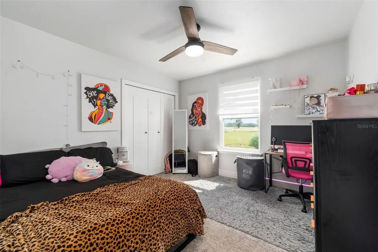
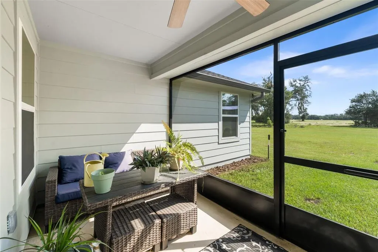
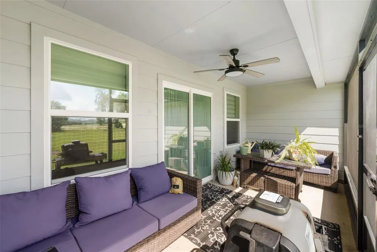
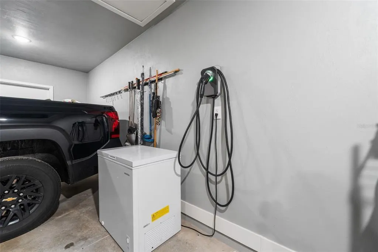
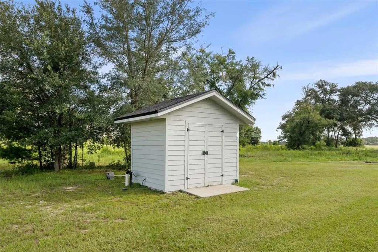
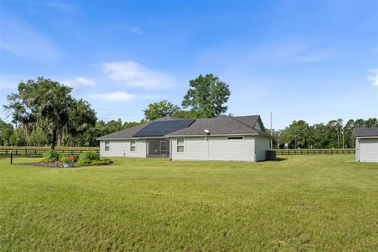
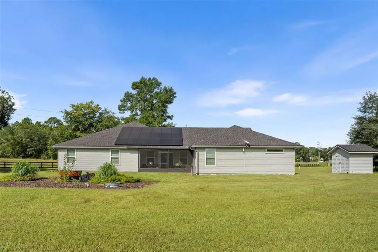
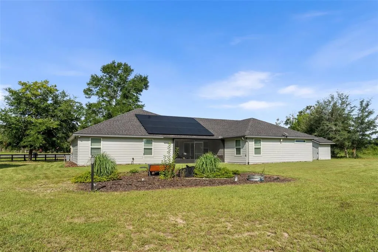
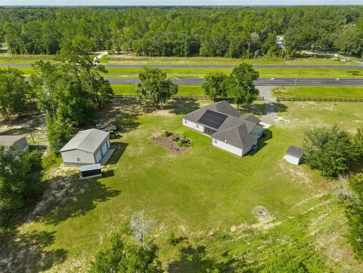
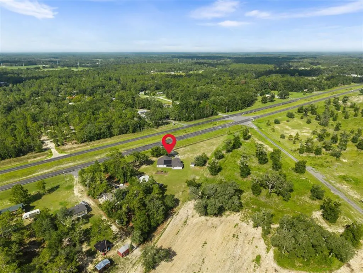
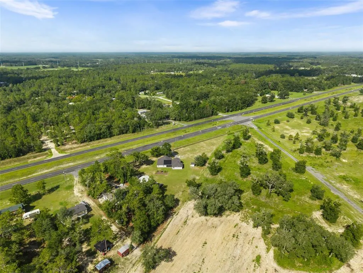
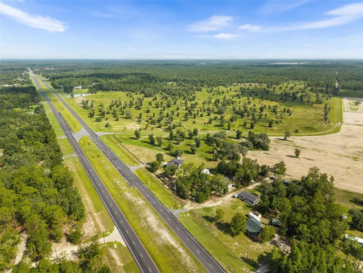
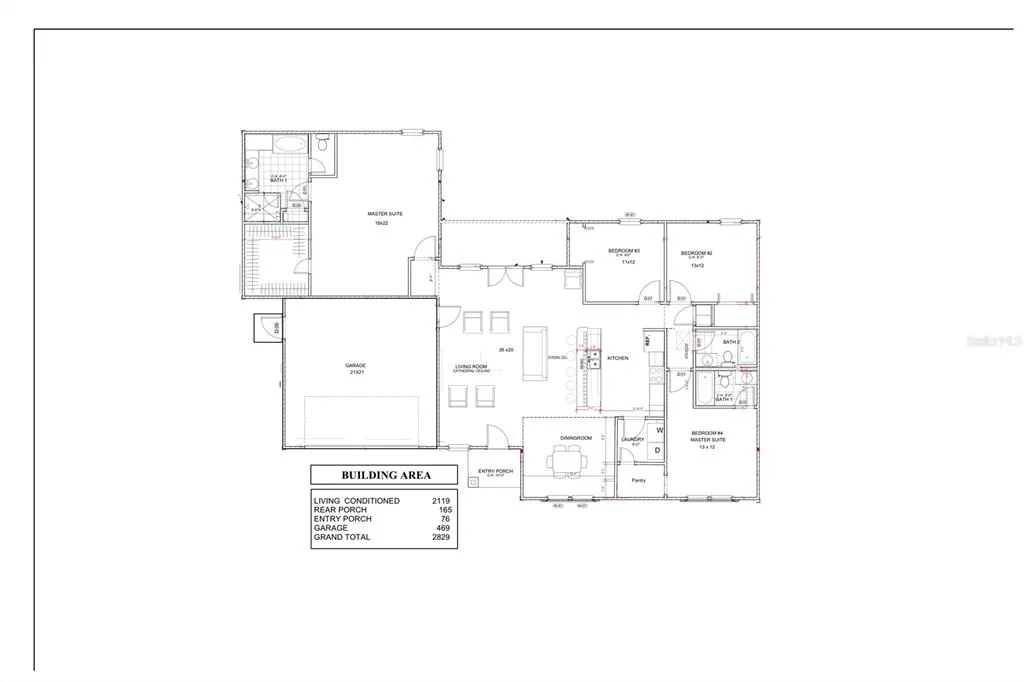
Built for a quieter living experience. R-15 sound-insulated batt walls, spray-foam insulation, and closed ventilation help minimize exterior noise and add another level of comfort to the home. Outside noise stays outside. Have you ever dreamed of owning a builder’s personal home? A home created by a builder known for exceptionally energy-efficient construction, quality craftsmanship and thoughtful design-all situated on 2 acres with beautiful farmland views behind the property. As you enter through the private electric gate, you’re greeted by beautiful landscaping and greenspace. Then there’s the workshop: a fully insulated, climate-controlled 24’x30’x14’ building with an 8’x10’ private office, dedicated workout area and plenty of room for vehicles, equipment, tools, hobbies or extra storage. The home offers over 2,100 square feet of heated and cooled living space and 2,829 square feet under roof, featuring a desirable split-bedroom floor plan. Designed with efficiency in mind, this home is packed with premium upgrades including 18 fully paid-off 405W solar panels with Wi-Fi monitoring, dual-zone HVAC with smart thermostats, spray foam attic insulation, smart LED lighting, a Level 2 EV charging station and Samsung Bespoke smart appliances, including an impressive Smart Refrigerator and gas range. Customizable under-cabinet and accent lighting lets you personalize the ambiance with the touch of a button. The oversized primary suite truly feels like a retreat, featuring elegant tray ceilings, luxury tile, a garden tub, spacious walk-in shower and oversized walk-in closet. Two guest bedrooms share a beautifully appointed bathroom, while the fourth bedroom enjoys its own private ensuite with a custom-tiled walk-in shower, perfect for guests, multigenerational living or a home office. Thoughtful upgrades continue throughout, including a whole-home water treatment system with water softener, smart water pressurization system, 250-gallon underground propane tank and generator-ready power connection. With paid-off solar, energy-efficient construction and Levy County’s lower property taxes, this home was designed with long-term efficiency and functionality in mind. Less than 30 minutes from Gainesville and Ocala and under 10 minutes to Williston, this is the kind of property that rarely comes available. Call today to schedule your showing!
| Price History | |
|---|---|
| 8/10/2026 | Listed $535,000 |
General Features
| Sewer | Septic Tank |
|---|---|
| Heating | Central |
| Cooling | Central Air |
| Utilities | Electricity Connected,Propane,Solar |
| Roof | Shingle |
| Appliances | Dishwasher,Dryer,Microwave,Range,Refrigerator,Washer,Water Filtration System,Water Softener |
| Zoning | R-1 |
| Garage Spaces | 2 |
| Patio/Porch Features | Covered,Rear Porch,Screened |
| Architectural Style | Craftsman |
| Construction Materials | HardiPlank Type |
| Pets Allowed | Yes |
| Year Built | 2022 |
| Electric | Photovoltaics Seller Owned |
| View | Garden,Trees/Woods |
| Levels | One |
| Property Subtype | Single Family Residence |
| Tax Year | 2025 |
| Ownership | Fee Simple |
| County | Levy |
| New Construction | false |
| Property Type | Residential |
| Attached Garage | true |
| Subdivision Name | LEVY SALES CORP SUB |
| Facing Direction | West |
| Garage Y/N | true |
| Green Energy Generation | Solar |
| Other Structures | Shed(s),Workshop |
| Total Rooms | 3 |
| Full Baths | 3 |
| Status | Active |
| Directions | Heading south on HWY 27 from where the Dollar General store is, continue for approx 1.2 miles. Home will be on the left You will need to do a uturn before turning in. |
| City | BRONSON |
| Senior Community Y/N | false |
| MLS Area | 32621 - Bronson |
| Lot Size Units | Acres |
| Lot Size Square Feet | 88862 |
| Carport Y/N | false |
| Listing Terms | Cash,Conventional,FHA,VA Loan |
| Land Lease Y/N | false |
| Tax Annual Amount | 4409.63 |
| Additional Parcels Y/N | false |
| Lease Considered Y/N | true |
| Virtual Tour | https://www.propertypanorama.com/instaview/stellar/GC542533 |
| Building Area Units | Square Feet |
| Living Area Units | Square Feet |
| Standard Status | Active |
| Occupancy Type | Owner |
| Tax Lot | 1 |
| Legal Description | 21-12-17 LEVY SALES CORP S/D UNREC BLK 1 LOTS 1 2 3 & 4 OR BOOK 1720 PAGE 583 -LESS RD R/W- |
| Minimum Lease | No Minimum |
| Water Access Y/N | false |
| Water View Y/N | false |
| Flood Zone Code | X |
| In Law Suite YN | false |
| Flood Zone Code X | Yes |
Interior Features
| Interior Amenities | Ceiling Fan(s),Eating Space In Kitchen,Open Floorplan,Split Bedroom,Thermostat,Tray Ceiling(s),Walk-In Closet(s) |
|---|---|
| Flooring | Carpet,Tile |
| Furnished Y/N | Unfurnished |
| Air Conditioning Y/N | true |
| Heating Y/N | true |
| Window Features | Shades |
| Fireplace Y/N | false |
| Laundry Features | Laundry Room |
| Total Bedrooms | 4 |
| LivingAreaSource | Owner |
| Total Baths | 3 |
Exterior Features
| Exterior Amenities | Garden,Private Entrance,Storage |
|---|---|
| Vegetation | Fruit Trees |
| Parking Features | Workshop in Garage |
| Lot Features | Cleared |
| Water Source | Well |
| Lot Size Area | 2.04 |
| Foundation Details | Slab |
| Building Area Total | 2829 |
| Lot Size Acres | 2.04 |
| Road Surface Type | Paved |
| Private Pool | false |
| Waterfront Y/N | false |
| Covered Spaces | 2 |
Amenities
- Foreclosure
- Views
- Short Sale
- New Construction
- Adult 55+
- Lease To Own
- No HOA Fees
- Furnished
- Primary On Main
- Air Conditioning
- Seller Finance
- Green
- Fixer Upper
- Horse
- Golf
- Fireplace
- Deck
- Garage
- Basement
- Pool
Property vs Single Family Average in 32621
Price
Taxes
Year Built
 Copyright © MFRMLS.com All information deemed reliable but not guaranteed. All properties are subject to prior sale, change or withdrawal. Neither listing broker(s) or information provider(s) shall be responsible for any typographical errors, misinformation, misprints and shall be held totally harmless. Listing(s) information is provided for consumers personal, non-commercial use and may not be used for any purpose other than to identify prospective properties consumers may be interested in purchasing. Information on this site was last updated Last updated on September 11, 2026 10:25 PM UTC The listing information on this page last changed on Last updated on September 11, 2026 10:25 PM UTCd. The data relating to real estate for sale on this website comes in part from the Internet Data Exchange program of MFR MLS.
All information deemed reliable but not guaranteed. All properties are subject to prior sale, change or withdrawal. Neither listing broker(s) or information provider(s) shall be responsible for any typographical errors, misinformation, misprints and shall be held totally harmless. Listing(s) information is provided for consumers personal, non-commercial use and may not be used for any purpose other than to identify prospective properties consumers may be interested in purchasing.
Updated on September 11, 2026 10:25 PM UTC
Copyright © MFRMLS.com All information deemed reliable but not guaranteed. All properties are subject to prior sale, change or withdrawal. Neither listing broker(s) or information provider(s) shall be responsible for any typographical errors, misinformation, misprints and shall be held totally harmless. Listing(s) information is provided for consumers personal, non-commercial use and may not be used for any purpose other than to identify prospective properties consumers may be interested in purchasing. Information on this site was last updated Last updated on September 11, 2026 10:25 PM UTC The listing information on this page last changed on Last updated on September 11, 2026 10:25 PM UTCd. The data relating to real estate for sale on this website comes in part from the Internet Data Exchange program of MFR MLS.
All information deemed reliable but not guaranteed. All properties are subject to prior sale, change or withdrawal. Neither listing broker(s) or information provider(s) shall be responsible for any typographical errors, misinformation, misprints and shall be held totally harmless. Listing(s) information is provided for consumers personal, non-commercial use and may not be used for any purpose other than to identify prospective properties consumers may be interested in purchasing.
Updated on September 11, 2026 10:25 PM UTC
 Copyright Southeast Florida Multiple Listing Service © 2026. Accuracy of listing information is not guaranteed. Listing information is provided for personal consumer, non-commercial use, solely to identify potential properties for potential purchase. All other use is strictly prohibited, is a violation of the terms of use, and may violate federal and state law.
Data Last Updated: September 11, 2026 10:41 PM UTC
Copyright Southeast Florida Multiple Listing Service © 2026. Accuracy of listing information is not guaranteed. Listing information is provided for personal consumer, non-commercial use, solely to identify potential properties for potential purchase. All other use is strictly prohibited, is a violation of the terms of use, and may violate federal and state law.
Data Last Updated: September 11, 2026 10:41 PM UTC
 All information regarding a property for sale, rental or financing, school information and public tax records is from sources deemed reliable; PROVIDED, HOWEVER, that representations and warranties are not made about the accuracy thereof, and such information is subject to errors, omissions, updates, modifications, changes of price, rent rates, commissions, prior sales, leases or financing, changes in school boundaries, or withdrawal without notice. All information displayed on this Website should
 © 2026 Florida Gulf Coast MLS (FGCMLS) Information deemed reliable, but not guaranteed. The IDX data relating to real estate for sale on this web site comes in part from the Florida Gulf Coast Multiple Listing Service. The information being provided is for consumers' personal, non-commercial use and may not be used for any purpose other than to identify prospective properties consumers may be interested in purchasing. Information is deemed reliable but not guaranteed.
 All information deemed reliable but not guaranteed. All properties are subject to prior sale, change or withdrawal. Neither listing broker(s) or information provider(s) shall be responsible for any typographical errors, misinformation, misprints and shall be held totally harmless. Listing(s) information is provided for consumer's personal, non-commercial use and may not be used for any purpose other than to identify prospective properties consumers may be interested in purchasing. The data relating
